


What Developers Should Know Before Starting Site Design in California — Civil Engineering in Modesto, CA
09/01/2025
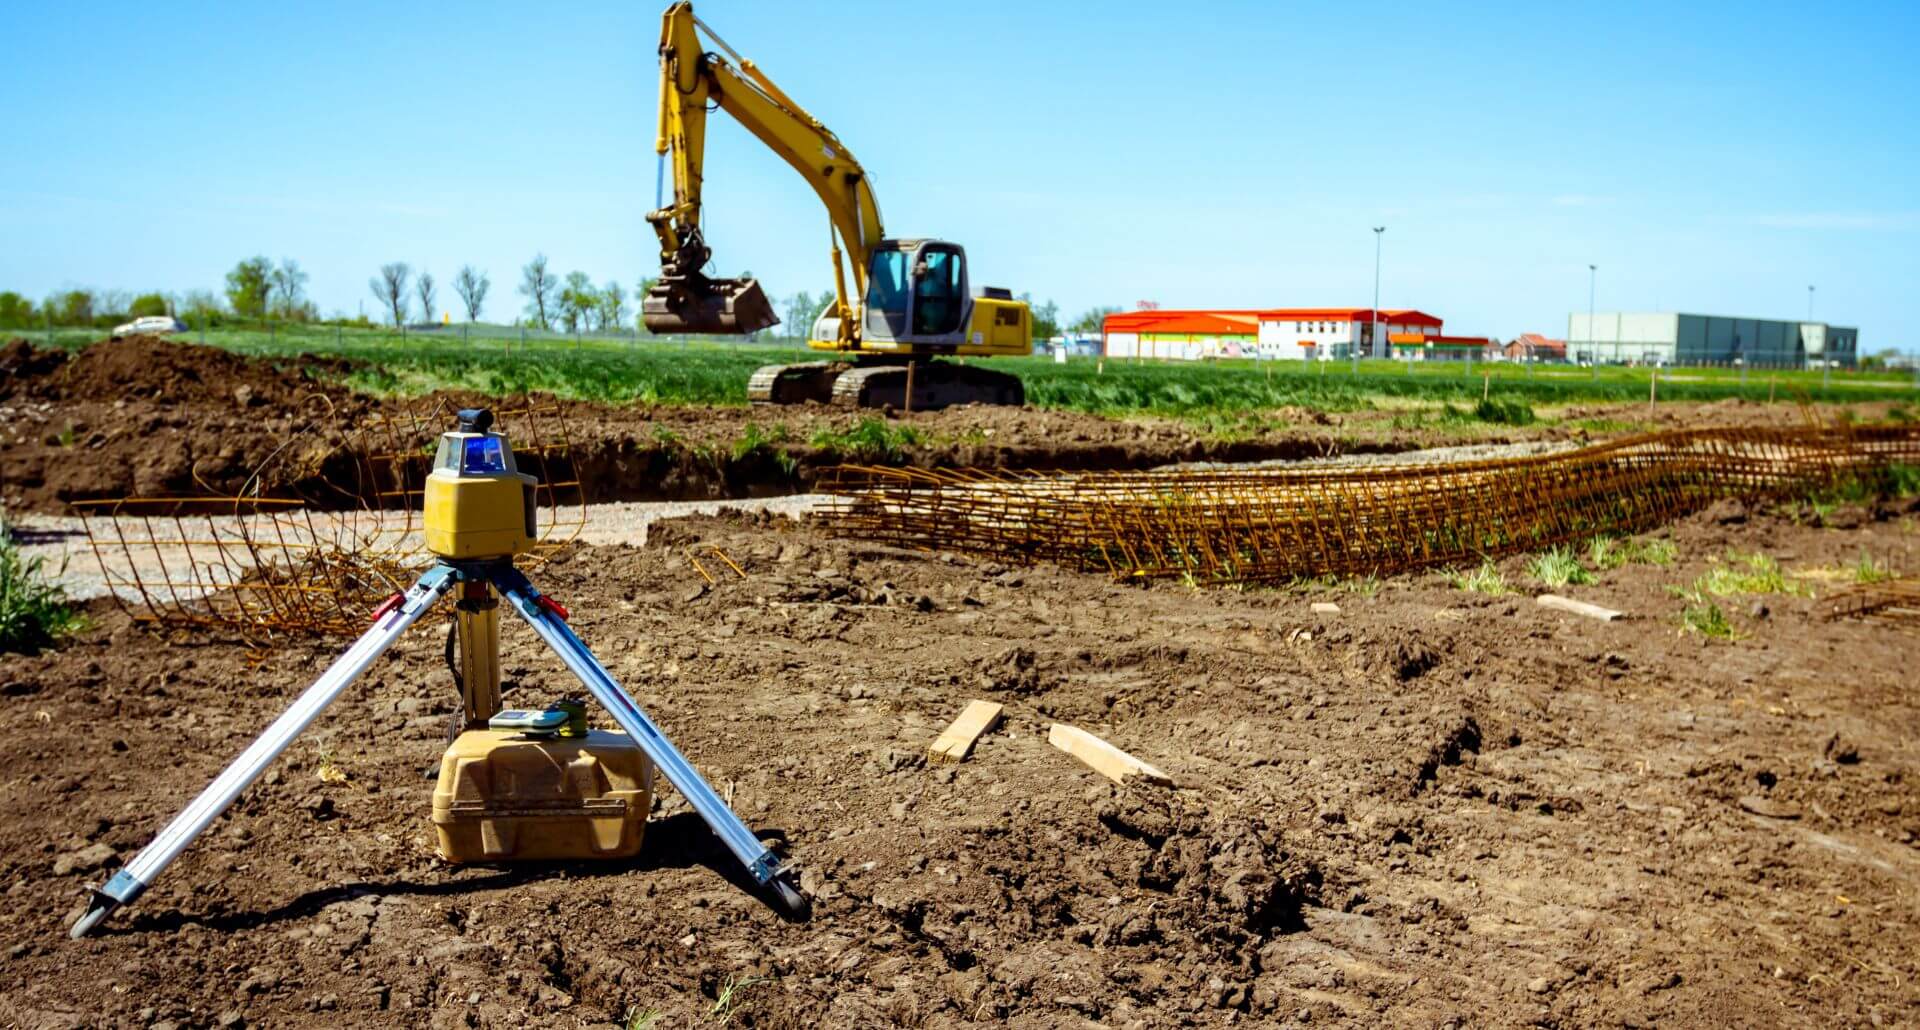
California is a great place to build—but it’s also complex. Between CEQA, evolving stormwater rules, utility lead times, and local design standards, early choices determine whether you glide to approvals or hit costly rework. If you’re preparing a new commercial, residential, or industrial site, partnering with a team that delivers Civil Engineering grounded in local process will save months and protect your budget.
Start with a Pre-Design Reality Check
Before sketches and massing, confirm the basics:
- Entitlements & zoning: Is your use permitted outright, or do you need a discretionary approval (e.g., use permit, map, variance)? Map your approval pathway and likely conditions.
- Access & circulation: Fire apparatus turning, truck docks, queuing, and ADA routes should be proven in concept, not after 90% design.
- Utilities & capacity: Identify water, sewer, fire flow, power, gas, and telecom options early. Start service requests and hold corridors in the layout.
- Survey & title constraints: Work from current boundary/topo tied to verified control, and review easements, setbacks, encroachments, and dedications. (Our Land Surveying team closes the loop from topo to staking.)
- Environmental & air quality: Screen triggers that can affect schedule and scope. For roadway-adjacent or combustion-related uses, you may need Indirect Source Review support.
Pro Tip: Request a pre-application meeting with the reviewing jurisdiction. Bring a concise concept, preliminary grading/drainage approach, and targeted questions. Many “unknowns” become solvable with early reviewer input.
Permits & Pathways: What to Expect in California
Every city and county runs its own process, but the typical path involves: planning approvals (site plan/design review), environmental review as applicable, grading permits for earthwork, building permits for structures, and encroachment permits for work in the right-of-way. Plan for:
- CEQA alignment: Even when exempt, you’ll likely complete environmental forms. Identify studies (traffic, biology, noise, air) during concept so they inform your design.
- Grading permit readiness: Most jurisdictions require stamped civil grading plans, drainage calculations, and erosion/sediment control details. Larger or sensitive sites may require a geotechnical report and hydrology/hydraulics modeling.
- Construction stormwater: If thresholds are met, you’ll need construction-phase BMPs and potentially a full SWPPP, coordinated with phasing.
- Digital submittals & portals: Many agencies use online systems for applications, fees, and review comments. A complete, checklist-driven package minimizes “not accepted for review” delays.
Drainage First, Not Last
In much of the Central Valley, clay soils and intense storm events make drainage the backbone of site design. The smartest way to preserve yield and avoid redesigns is to plan detention/retention and LID features at concept—long before building footprints calcify.
- Right-sized basins: Test detention, bioretention, and underground storage options in early layouts.
- Outlet constraints: Confirm downstream pipe capacity and allowable release rates with the jurisdiction.
- Maintainability: Favor BMPs your owner can maintain—clear access, forebays for sediment, and realistic vegetation.
Survey, Geotech, and Utilities: The Three Schedule Drivers
- Survey control: Accurate design demands current boundary/topo and early coordination on benchmarks, datums, and anticipated staking.
- Geotechnical input: Soils classifications, shrink/swell potential, and pavement sections affect grading, wall design, and costs—don’t wait to learn this after design freeze.
- Utility timelines: Power and gas service design can outlast plan review. File early service requests, protect utility corridors, and coordinate transformer and hydrant locations during concept.
People Also Ask: Quick Answers for California Developers
Do I need a civil engineer for site design in California?
Yes. Site design integrates grading, drainage, utilities, access, and code compliance—work typically prepared and stamped by a licensed civil engineer. Your architect and landscape architect contribute, but the civil engineer owns site grading and underground coordination.
What permits should I secure before detailed site design?
At minimum, confirm your entitlement path (site plan/design review), environmental documentation requirements, and utility service requests. Many teams proceed with 30% concepts while initiating these steps, then finalize engineering after initial agency feedback.
How long does site plan approval take in California?
Simple infill with by-right use can move in a few months; projects needing discretionary approvals, studies, or off-site improvements take longer. A realistic milestone schedule—updated after first comments—keeps expectations aligned.
A California-Savvy Site Design Checklist
- Verify land use and overlays. Confirm zoning, setbacks, height, and any specific plans that add design requirements.
- Lock your survey base. Commission current boundary/topo and title review; identify easements and dedications.
- Run a drainage concept. Size basins or LID features, check outfall constraints, and align with grading early.
- Engage utilities now. Initiate power, gas, water/sewer requests; anticipate transformer and fire service needs.
- Map your approvals. Identify planning, grading, building, and encroachment permits and the likely sequence.
- Screen environmental triggers. Clarify CEQA path and needed studies.
- Plan construction stormwater. Determine whether erosion control plans or a SWPPP will be required.
- Budget for off-site work. Frontage, turn lanes, or downstream capacity upgrades can affect cost and schedule.
- Set a communication cadence. Weekly action logs and a single point of contact keep multi-agency reviews focused.
- Think constructability. Workshop earthwork balance, phasing, and access with your contractor before 90% design.
What This Means for Modesto-Area Projects
Local expectations and review culture matter. Our team coordinates with regional agencies and utilities, organizes complete submittals, and keeps response matrices current so review cycles tighten. If you’re evaluating firms for Civil Engineering in Modesto, CA, ask how they manage pre-apps, drainage strategy, and utility timeline risks—the answers will reveal who truly protects your schedule.
Why North Star Engineering Group
- Integrated delivery. From Land Planning and Civil Engineering to Surveying and SWPPP, you get one accountable partner from concept through closeout.
- Transparent scopes. Task-based proposals with assumptions/exclusions and allowance strategies help you compare apples to apples.
- Senior oversight & communication. Meet the leaders who stay close to delivery on our principals page and learn our approach on About Us.
Next Steps
- Explore our Civil Engineering services and broader service offerings.
- Ready to map approvals and timelines? Share your site details via Request a Quote or connect through Contact Us.
Guiding Your Project from Concept to Completion, right here in Modesto, CA.